Commission 01 / Townhouse
M Residence
Metro Manila, PH — 3-Storey Interior Transformation
TYPOLOGY
Modern Contemporary
SCALE
3-Storey Residence
PROGRAM
3 Suites / Deck / Lounge
DOCUMENTATION
Schematic to Detail
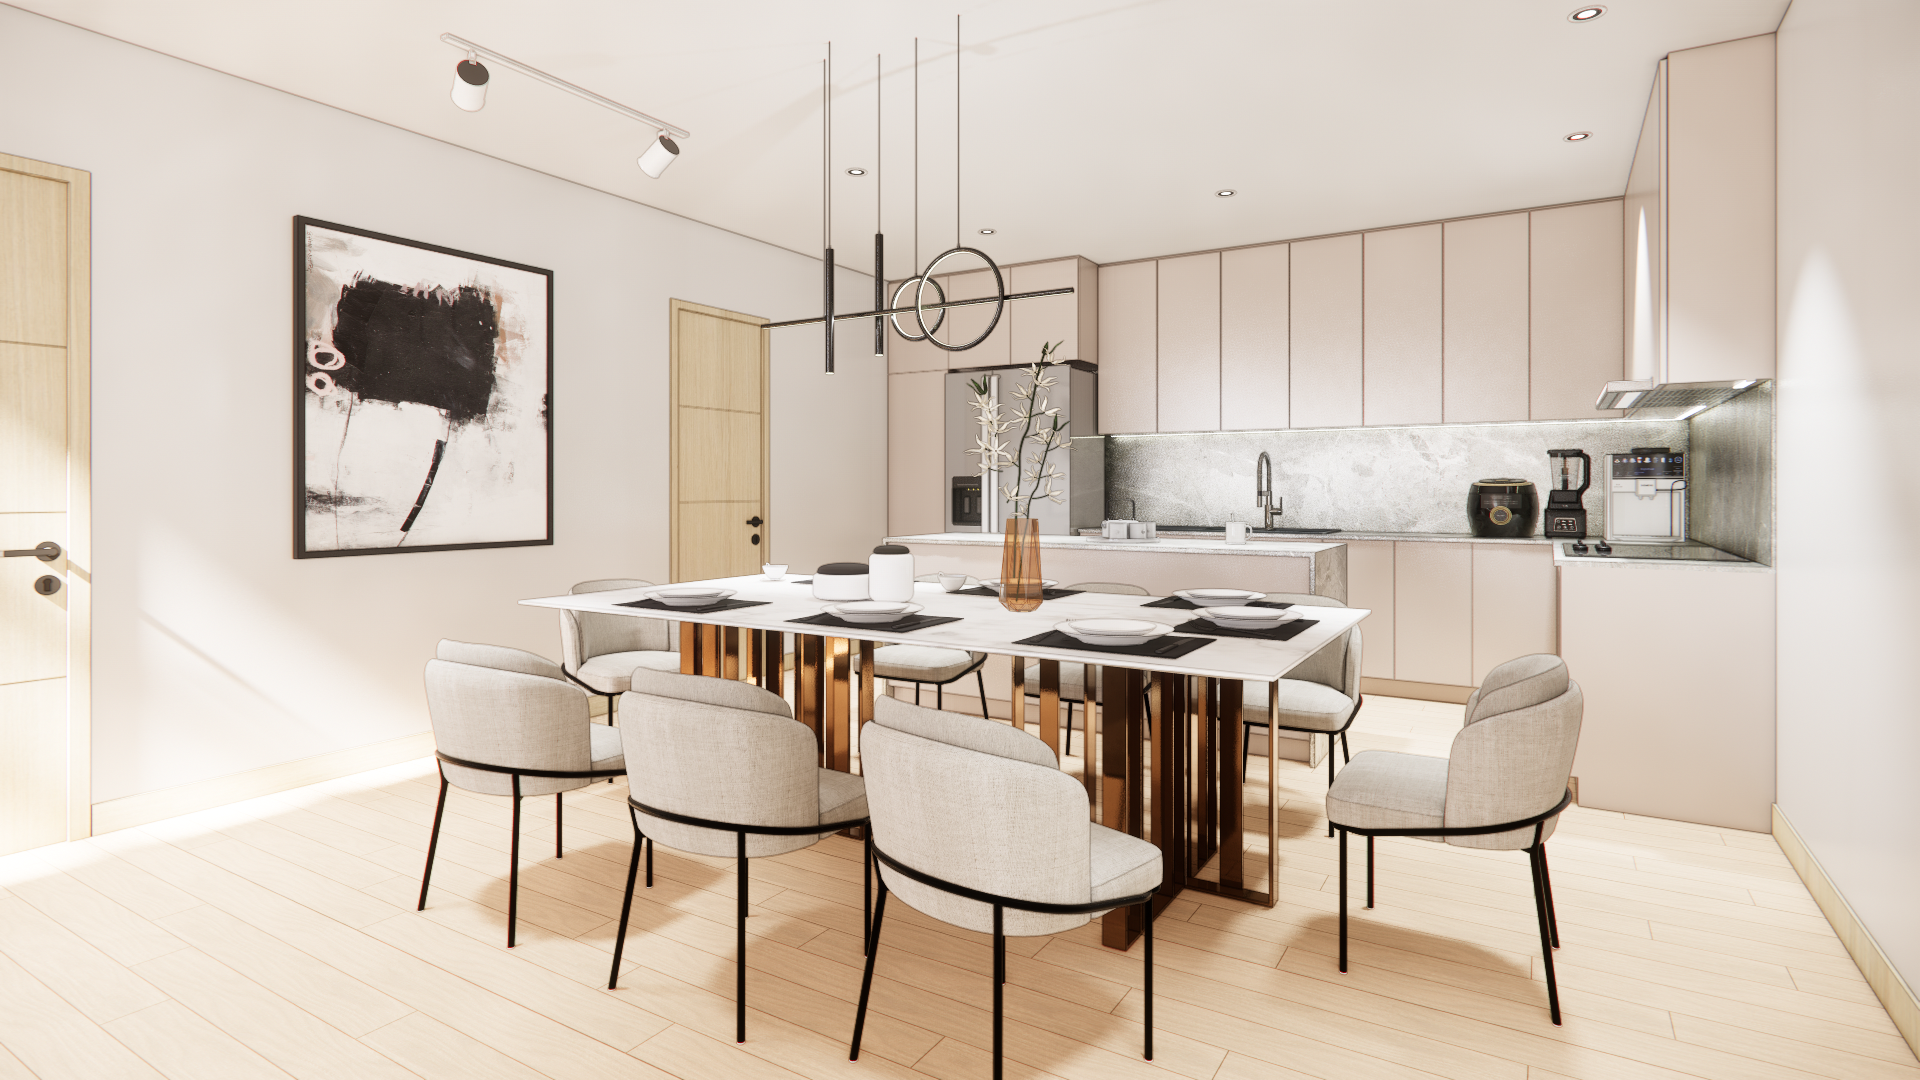
LEVEL 01 — GENERAL FURNITURE LAYOUT
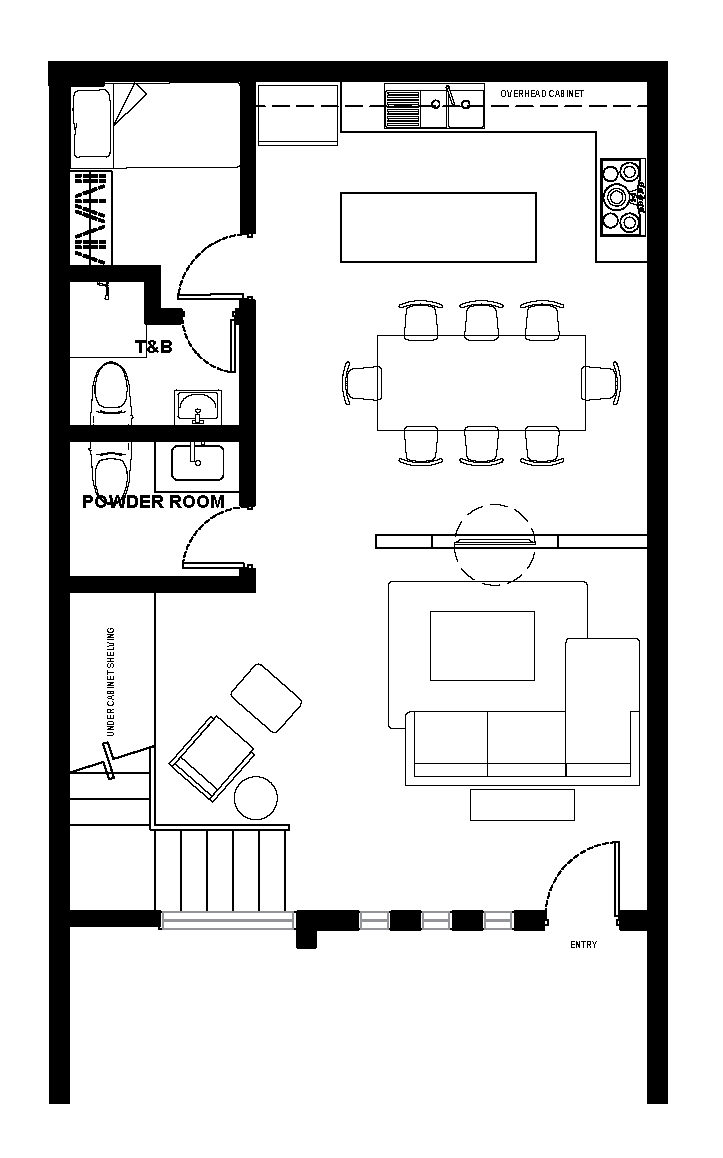
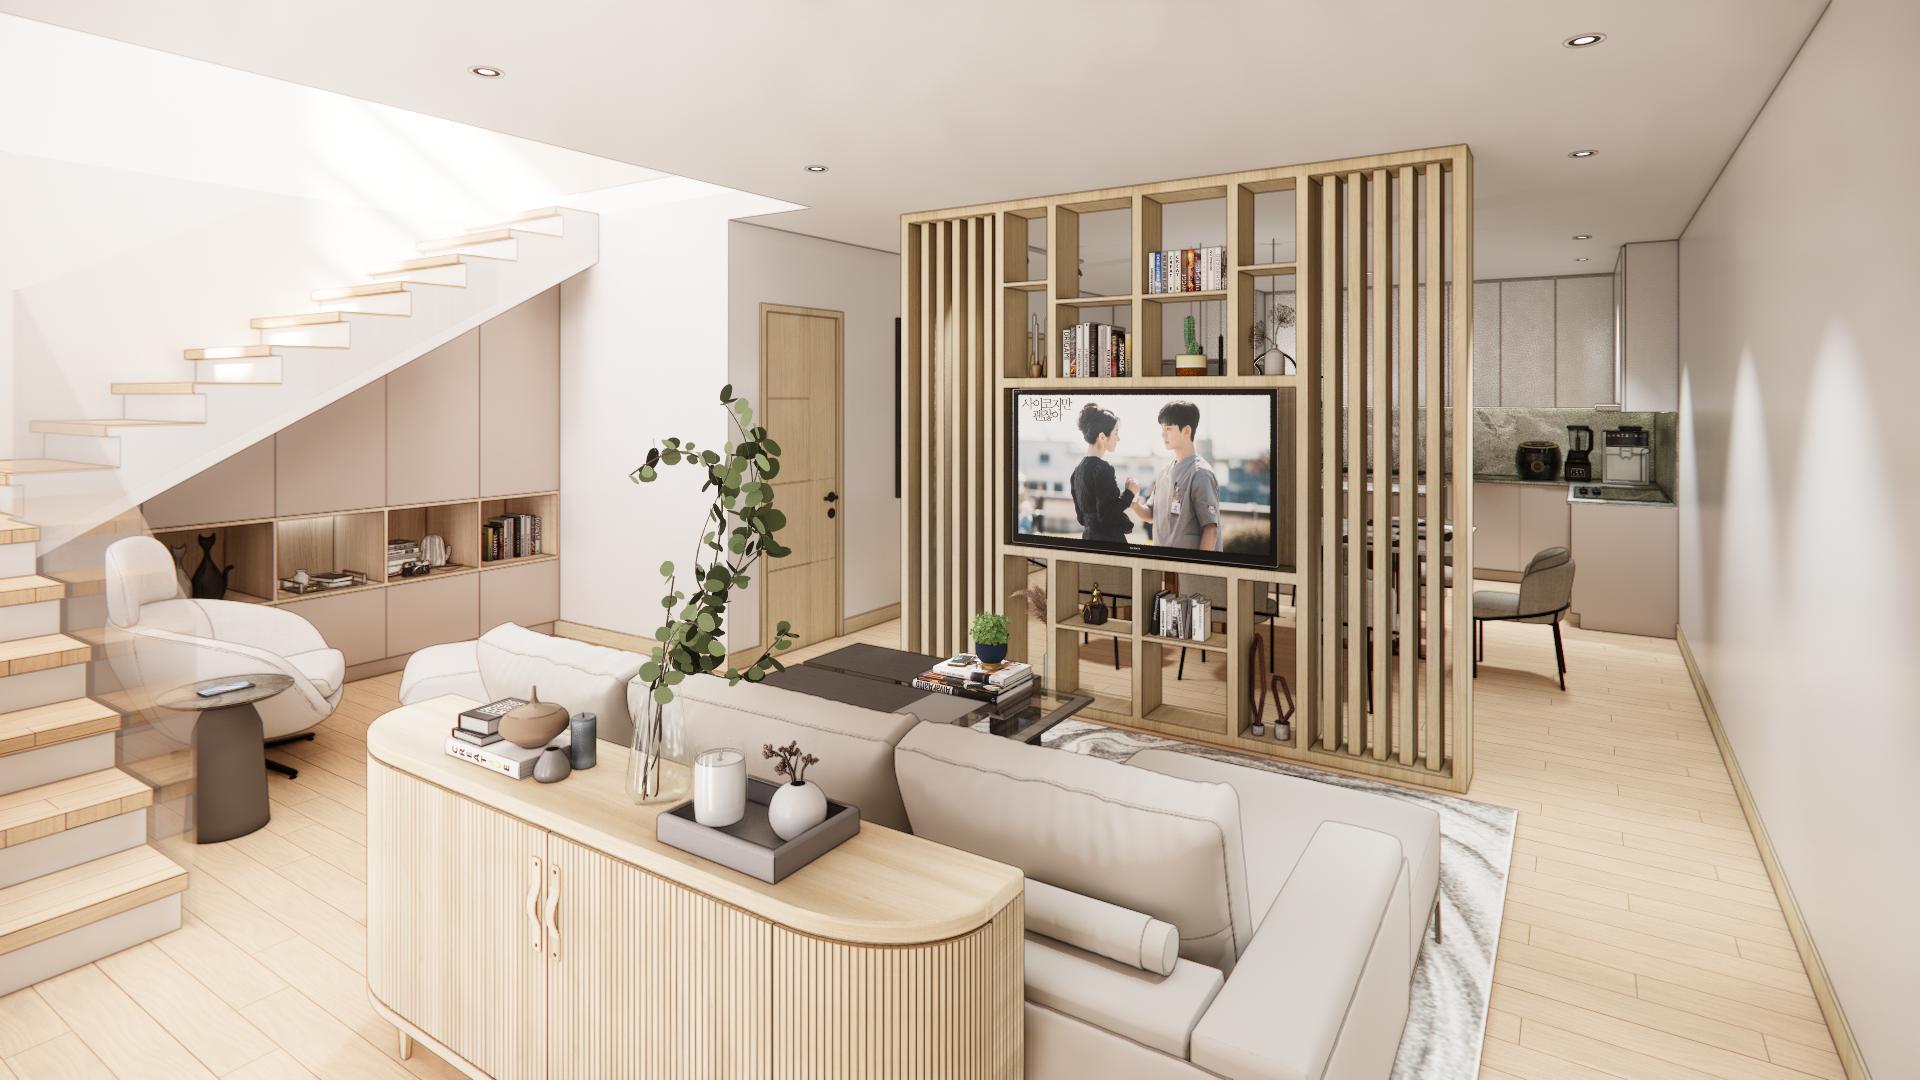
Open floorplate connecting culinary preparation and formal dining, separated from the living hall via an integrated slatted partition.
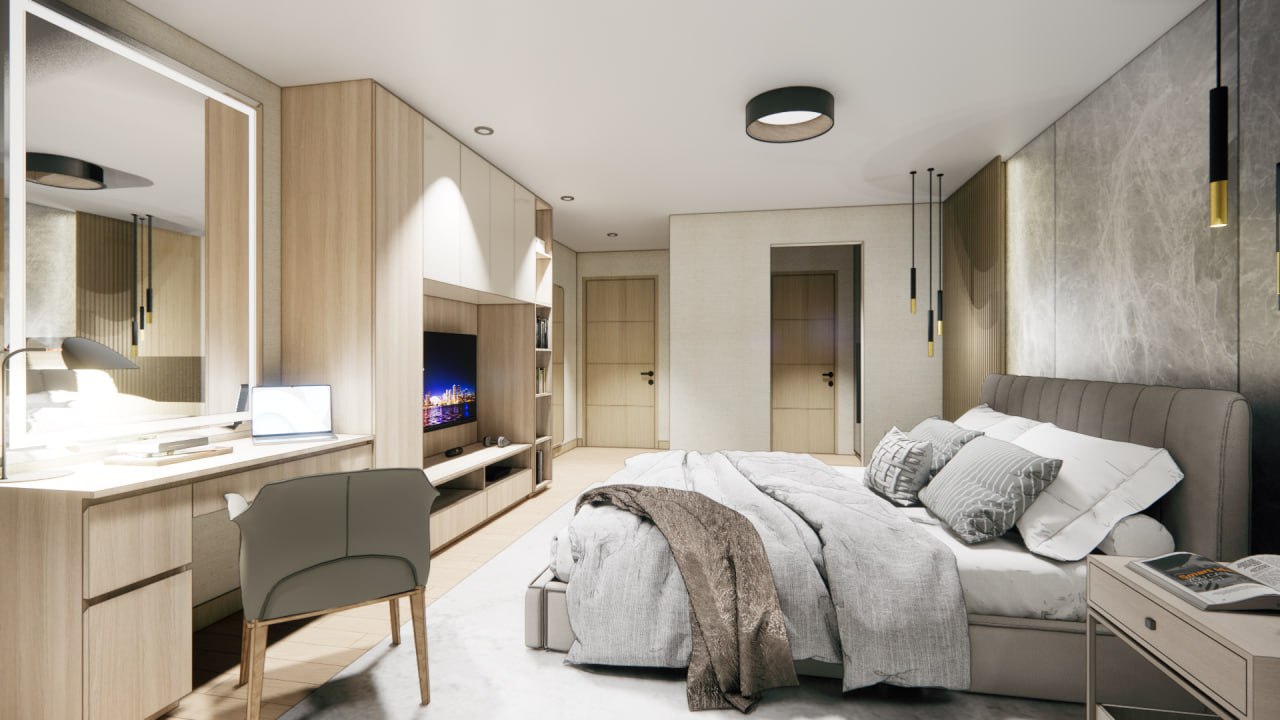
LEVEL 02 — PRIMARY SANCTUARY
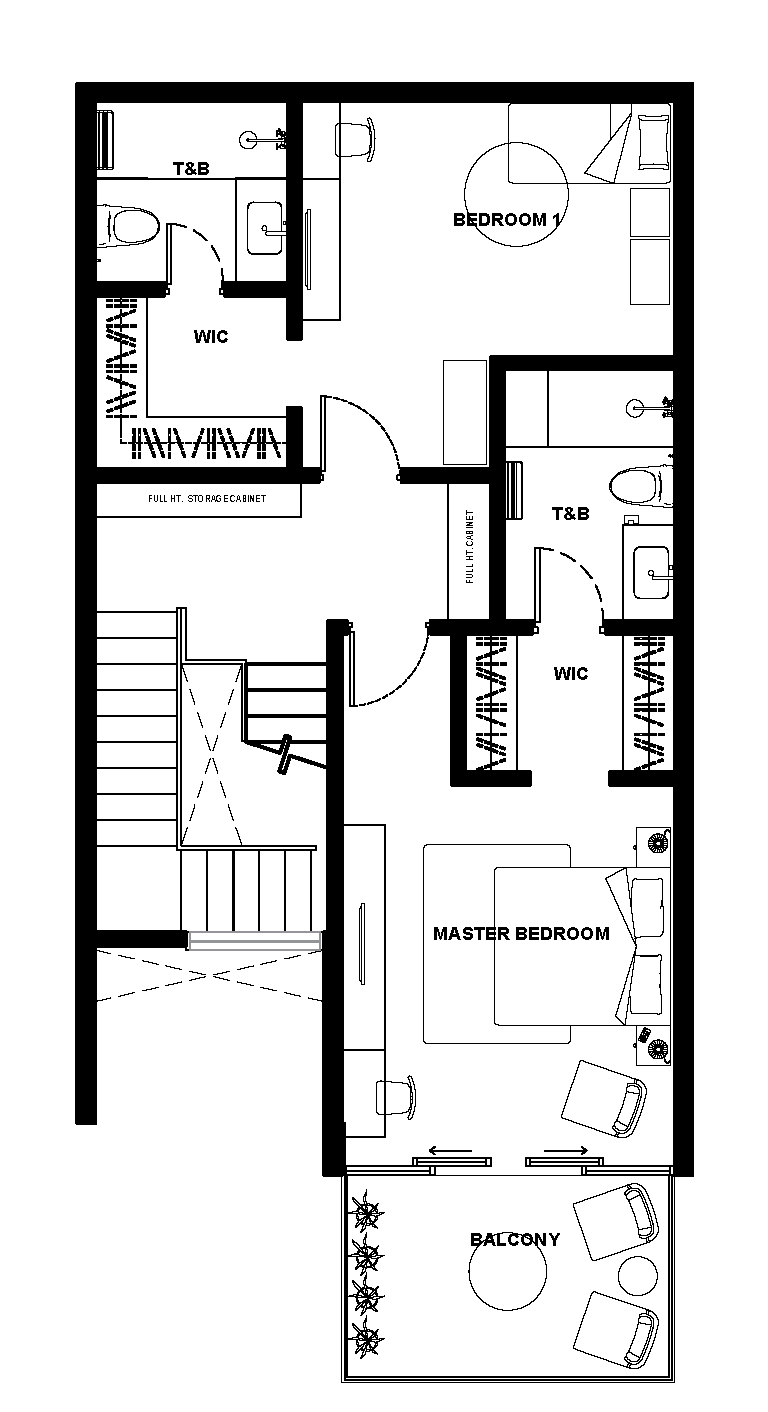
Master suite detailed with custom vanity millwork, stone-accented bedhead cladding, and dedicated walk-in wardrobe storage.
LEVEL 03 — SKY DECK & ENTERTAINMENT
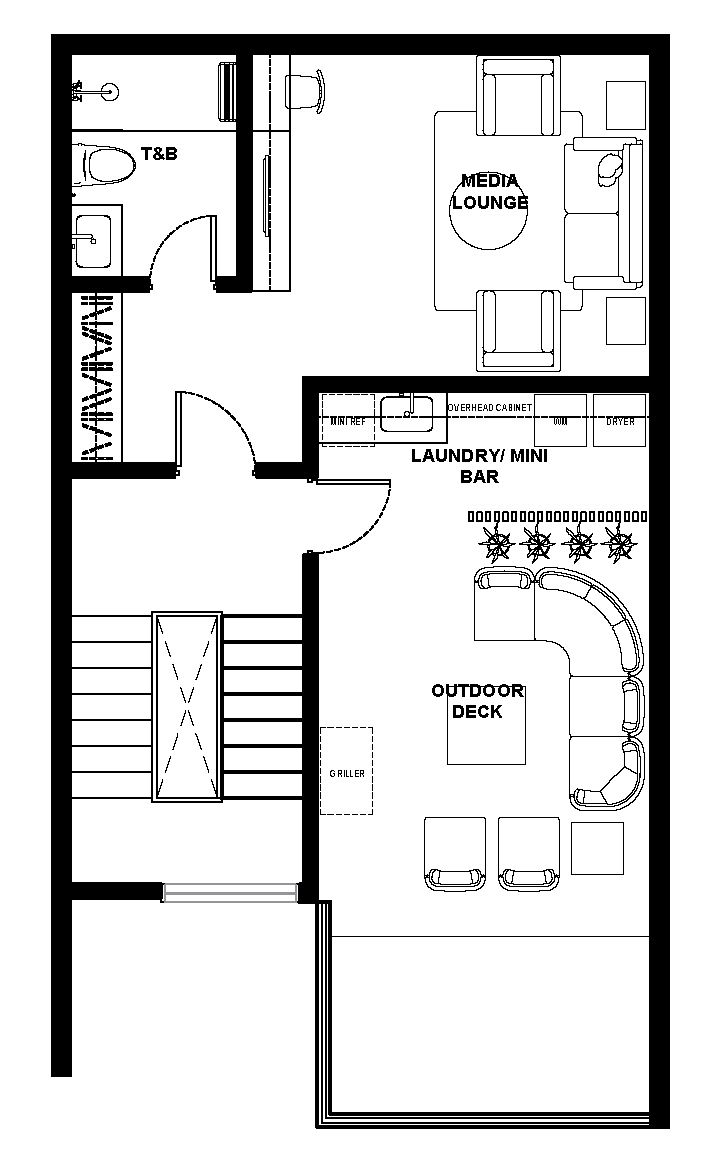
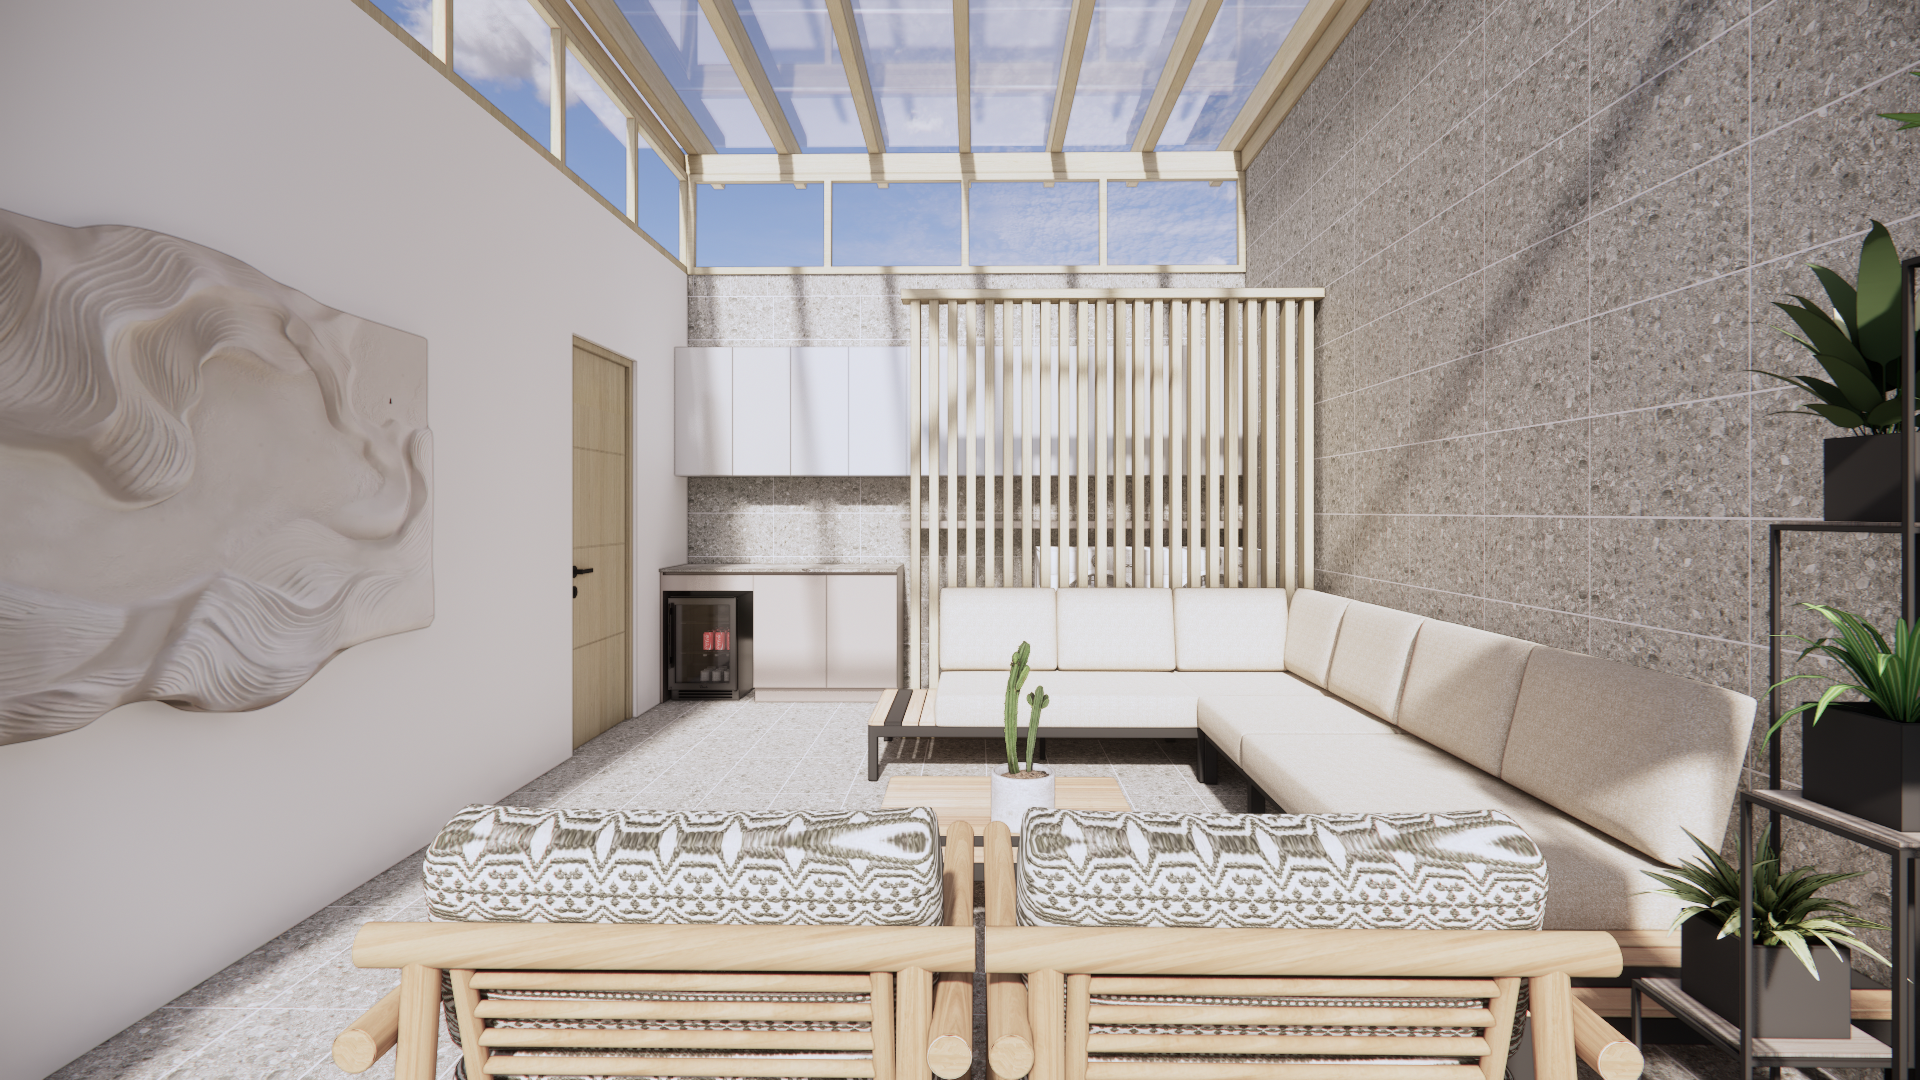
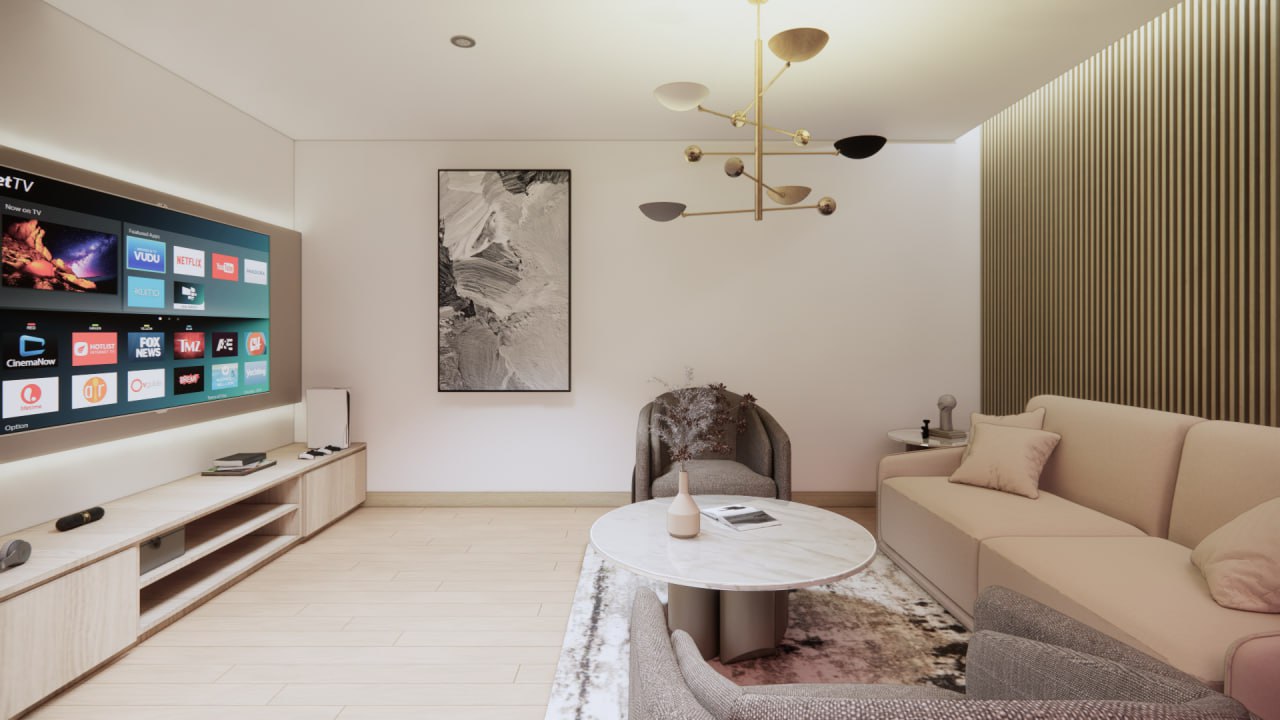
Covered sky deck integrated with an exterior wet bar, laundry utility enclosure, and private acoustic media lounge.