Strata Suites
Metro Manila, PH — Non-Orthogonal Spatial Intervention
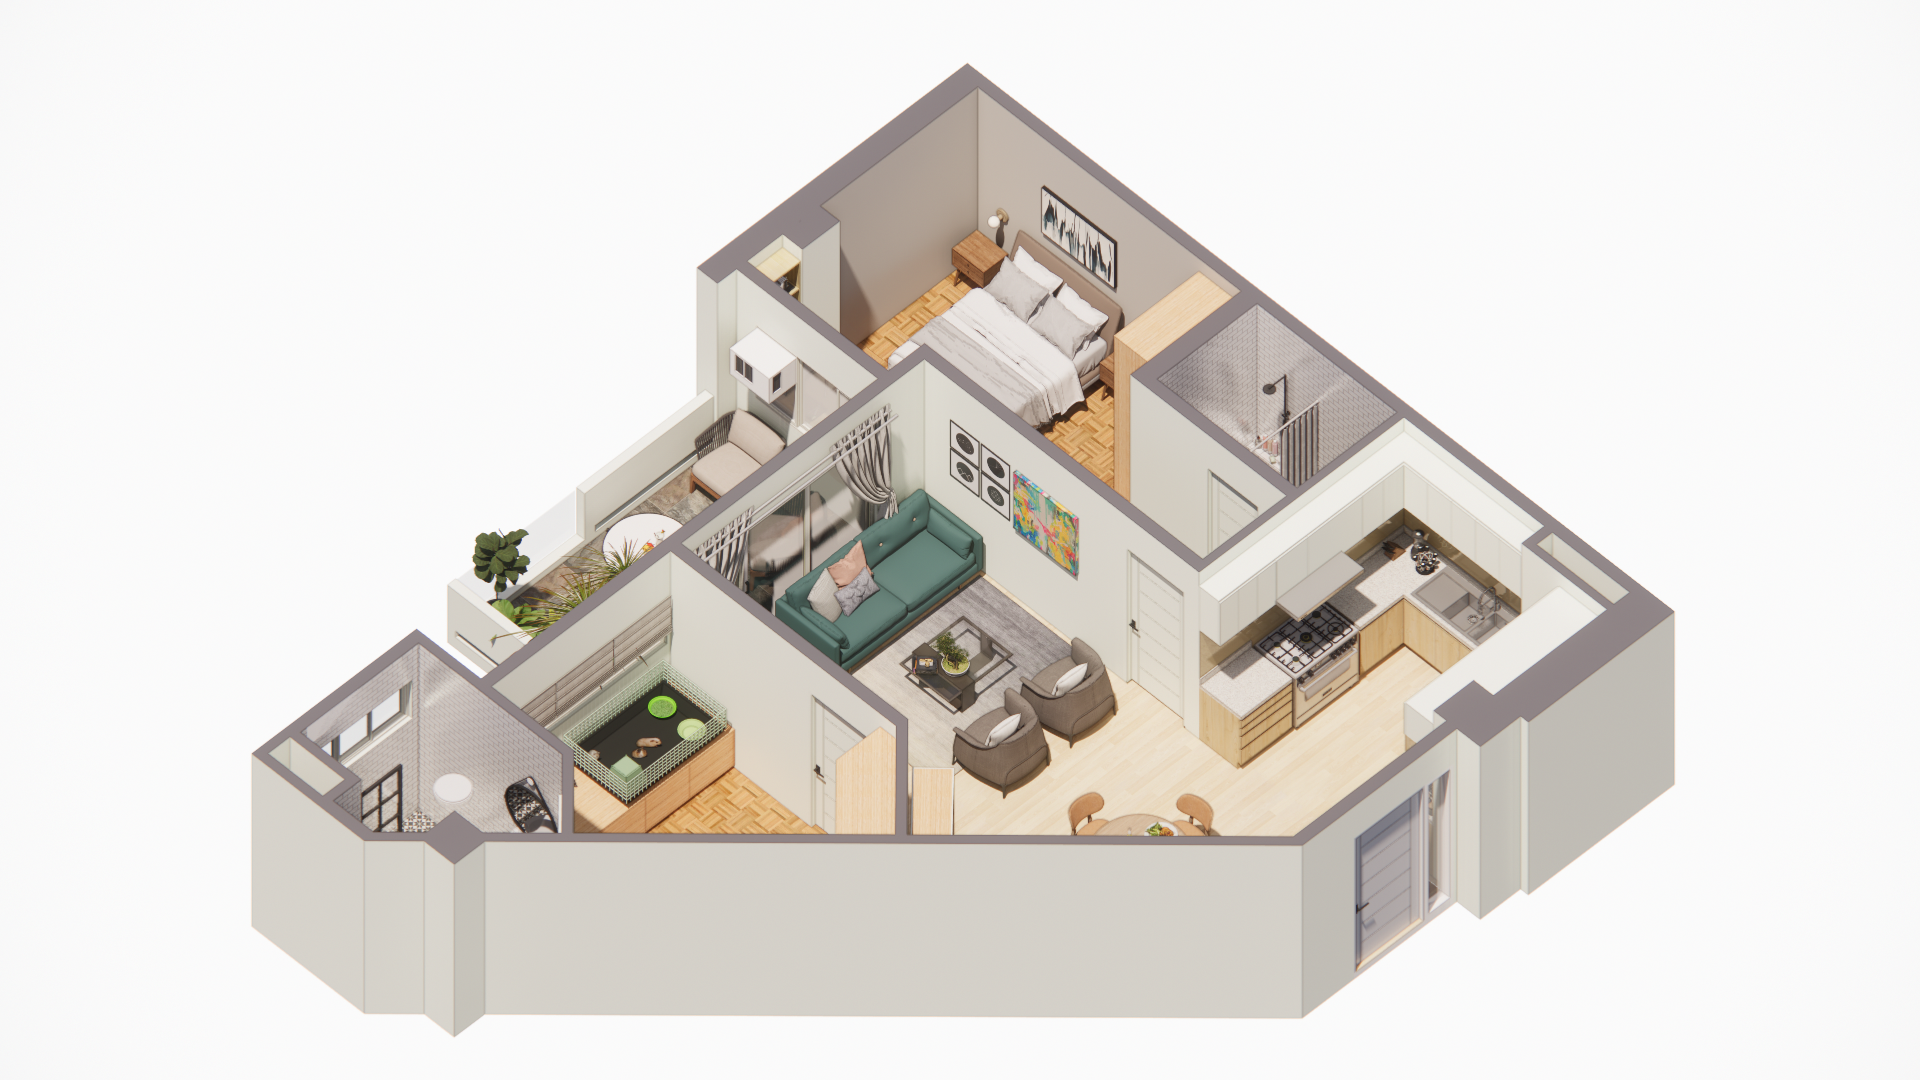
Strata Suites
Acute Diagonal Wall
Integrated Vivarium Unit
Interior Design & Millwork
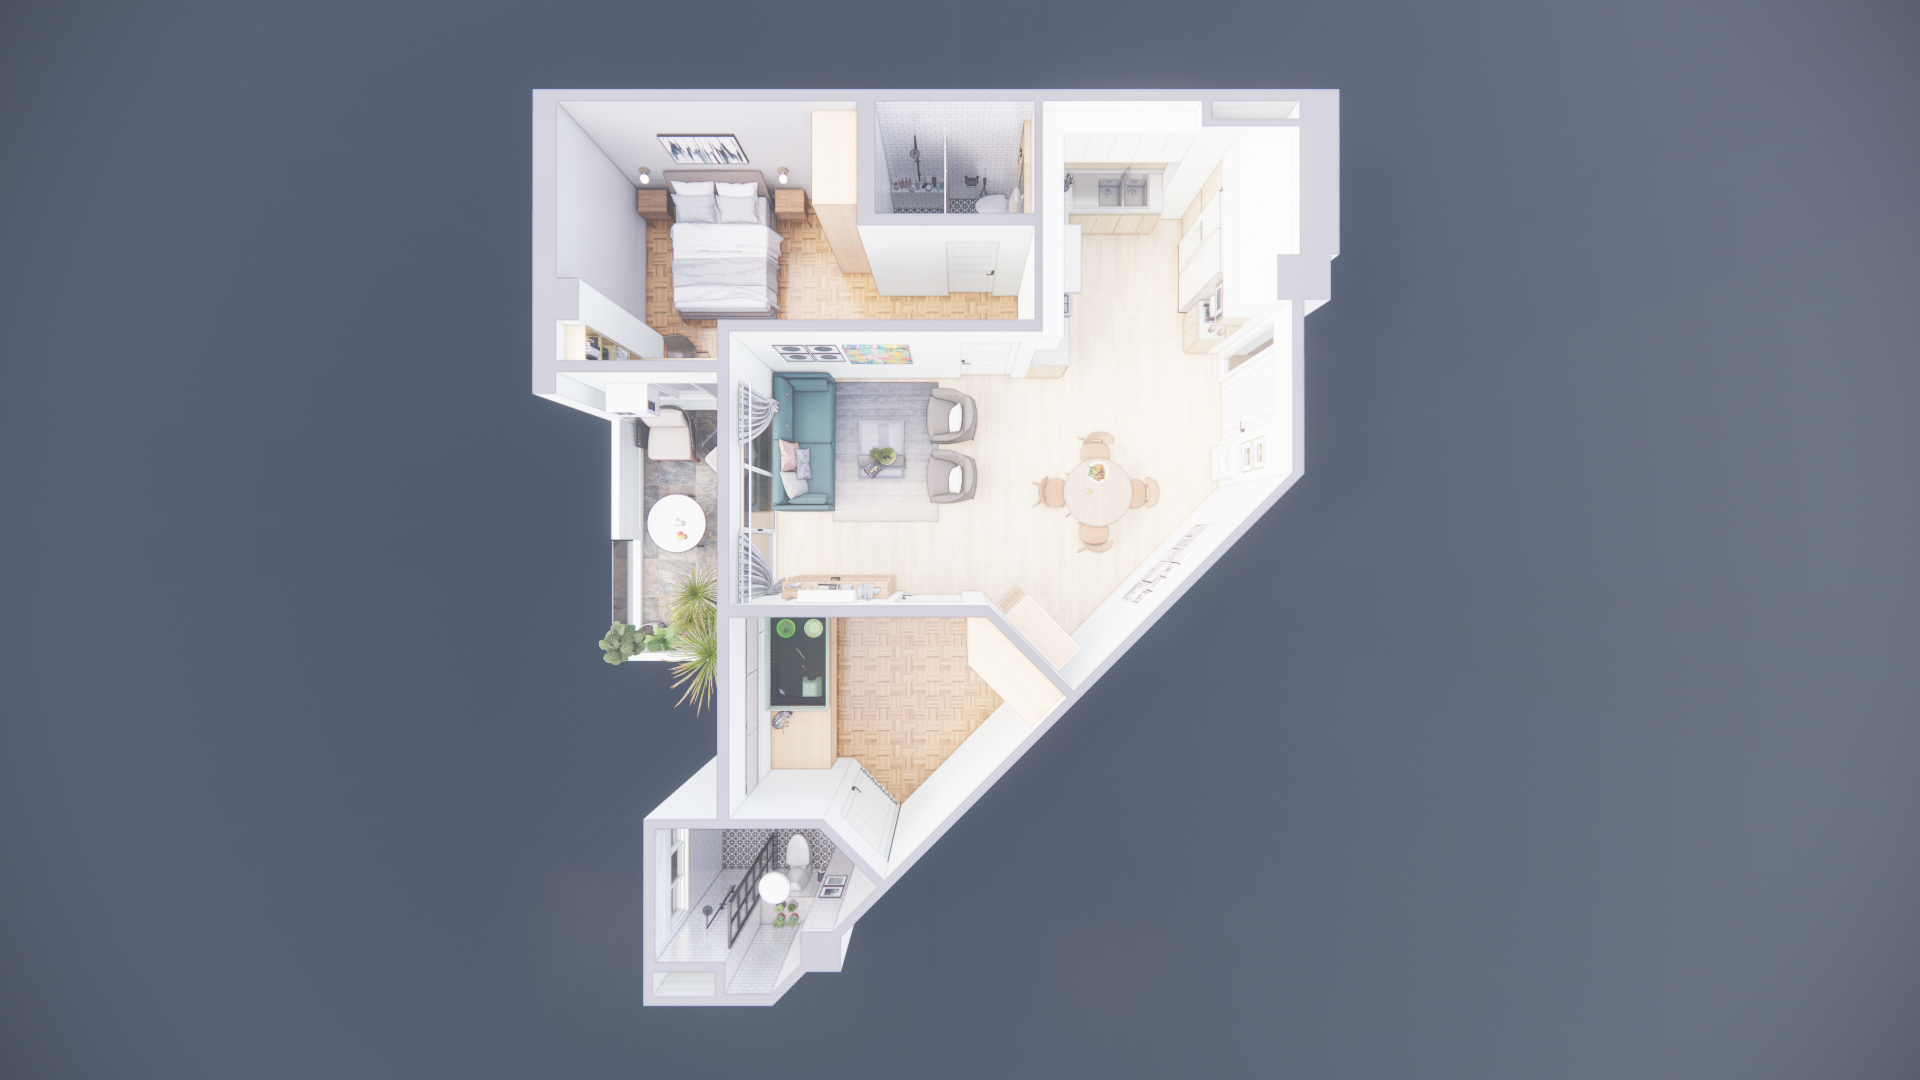
Plan analysis displaying the resolution of non-orthogonal boundary angles into efficient public and private zones.
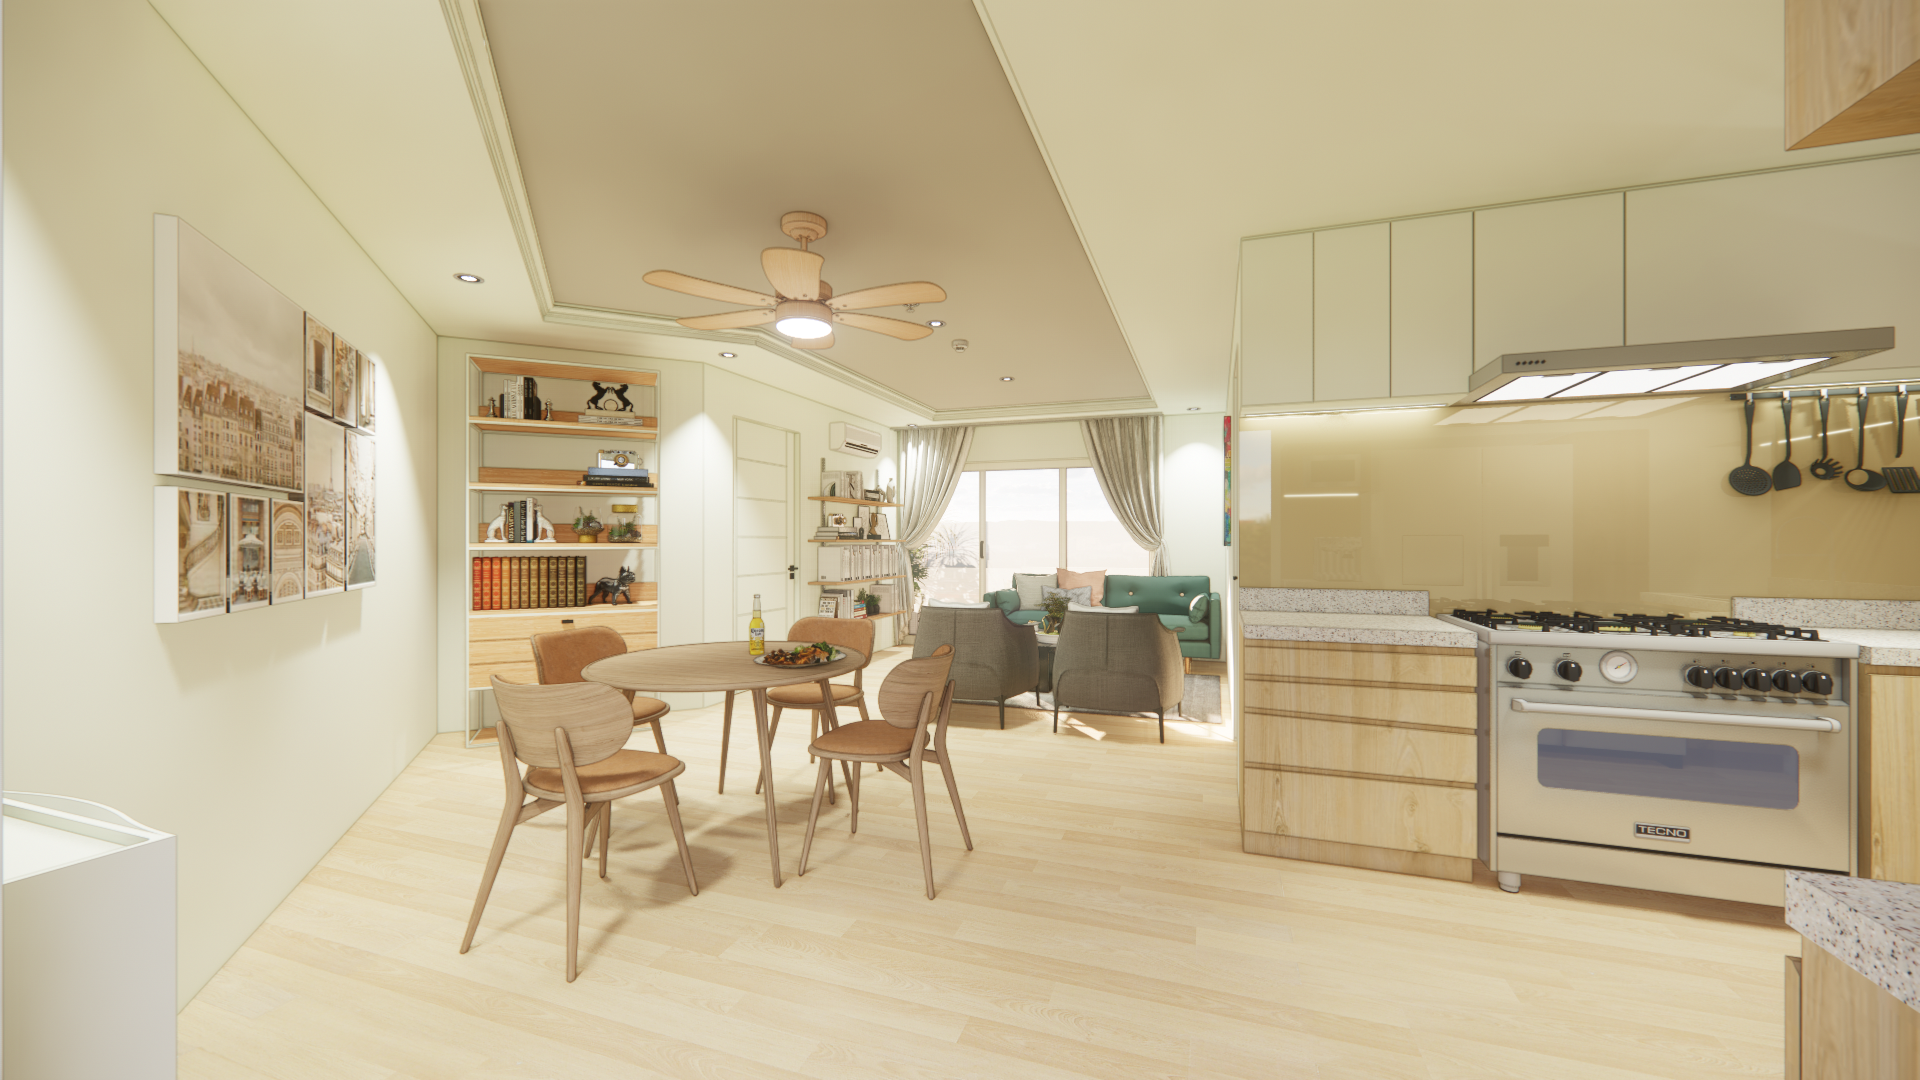
01 / Perspective From Entry — Dining & Kitchen Spine
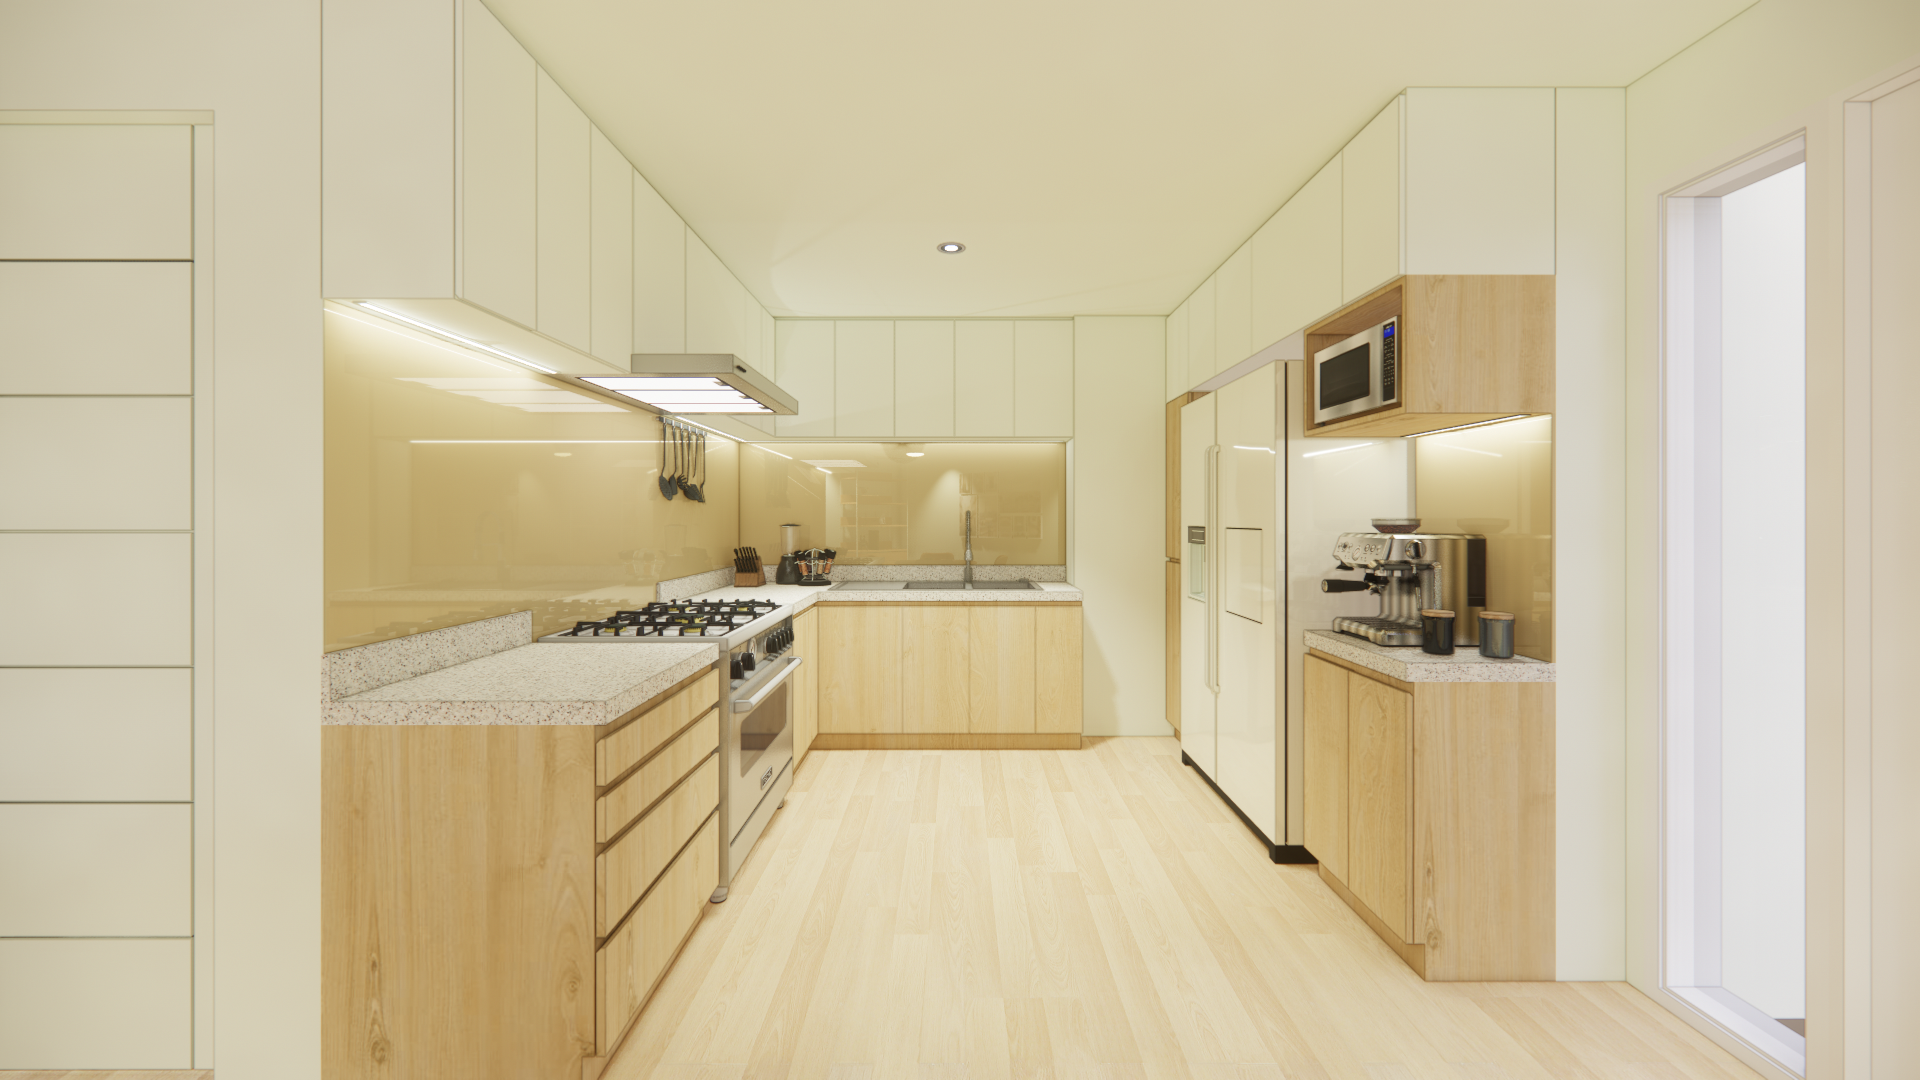
Culinary Workspace
Warm natural oak base cabinets, clean off-white upper storage, and integrated ambient task illumination.
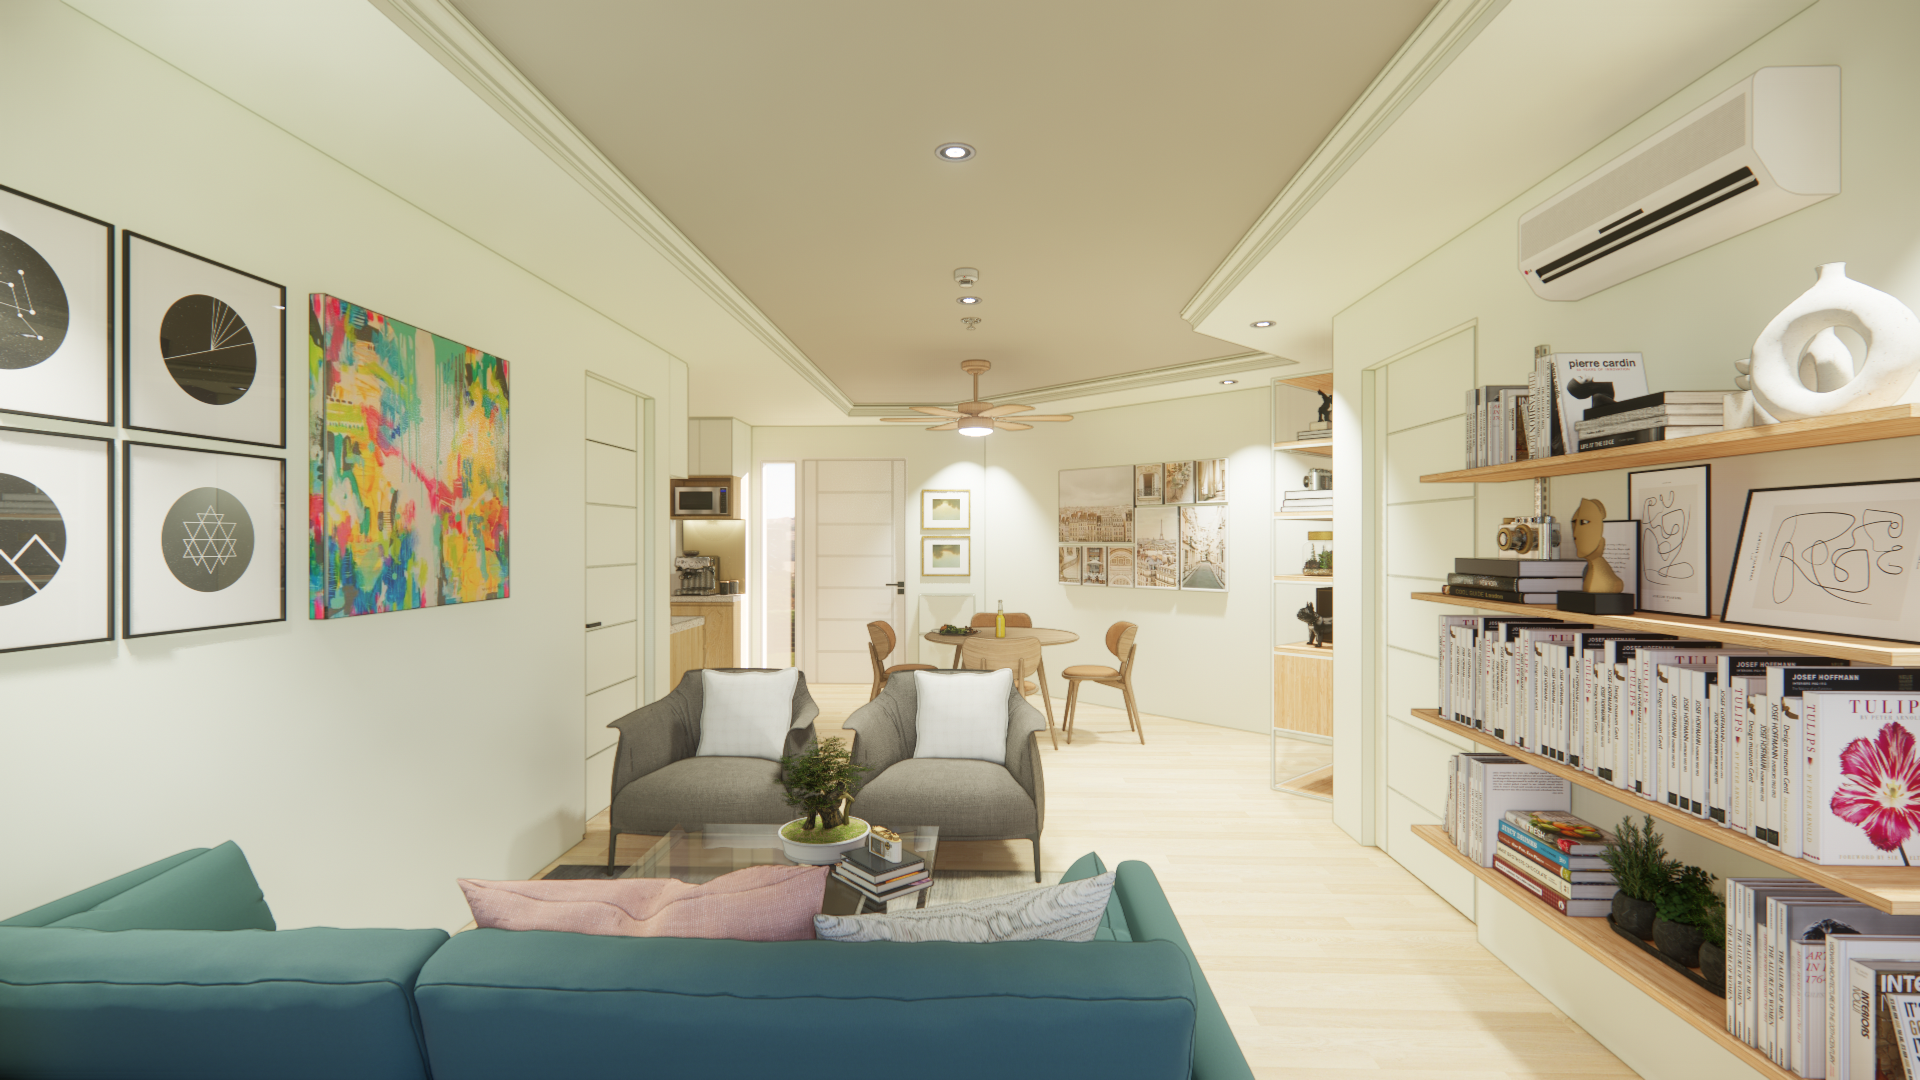
Social Living Core
Plush teal seating anchored by custom open shelving and direct sightlines connecting the entire living plate.
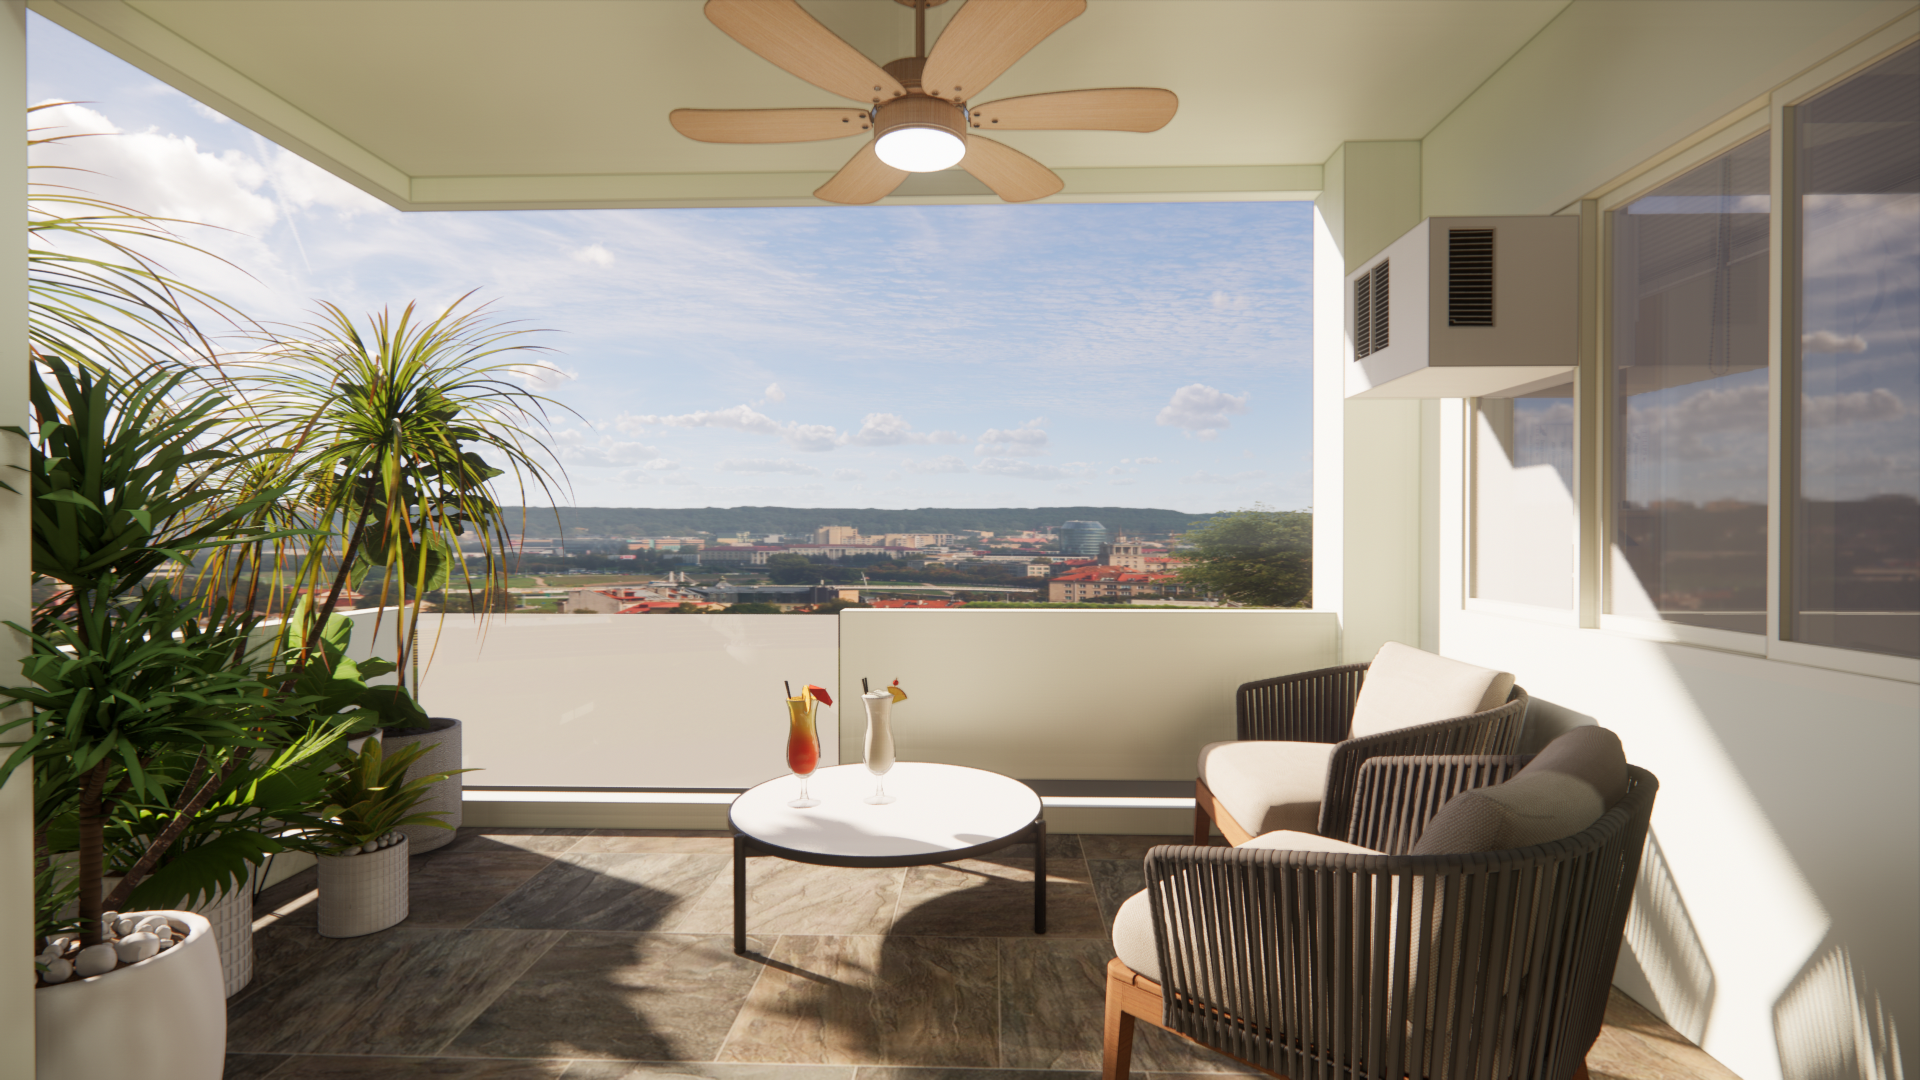
Covered Sky Balcony
Natural slate tile flooring, woven outdoor seating, overhead ceiling fan, and skyline vistas.
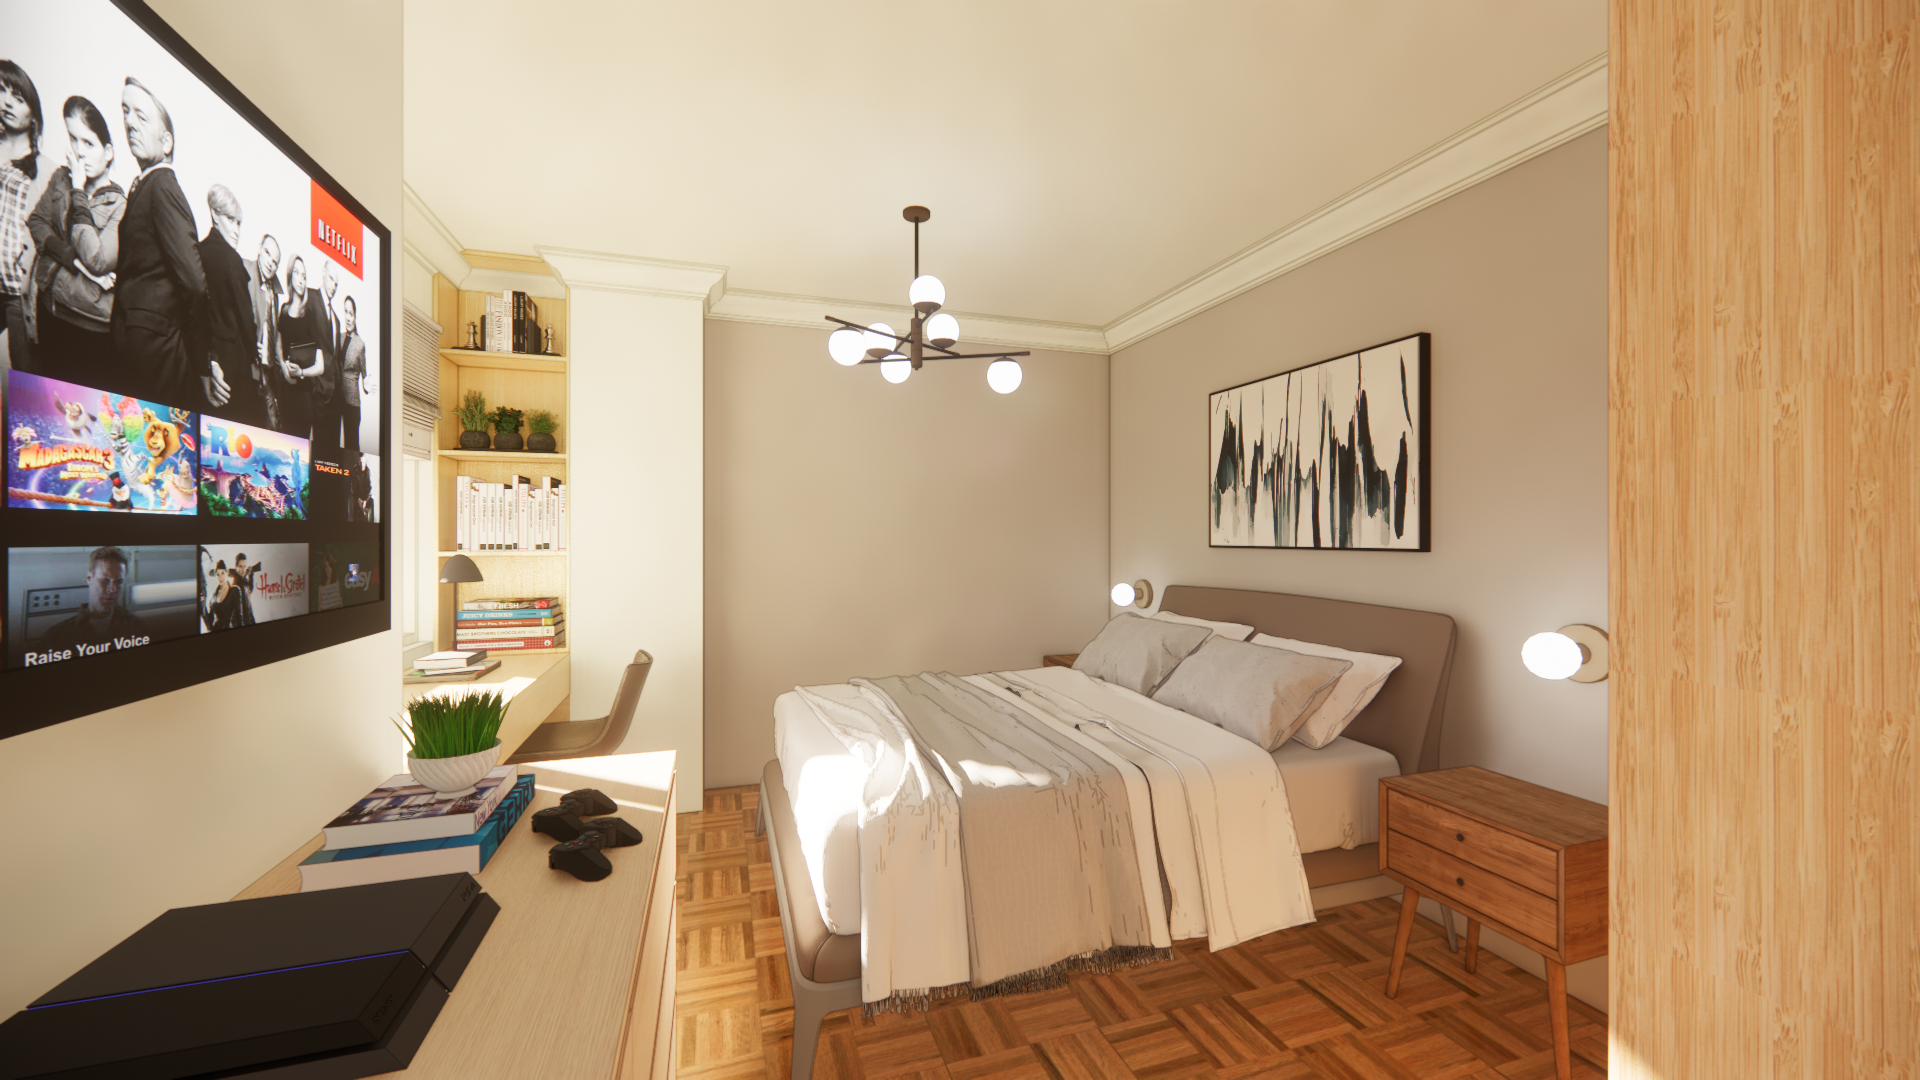
Master Bedroom
Herringbone parquet flooring, mid-century walnut side tables, and integrated study alcove.
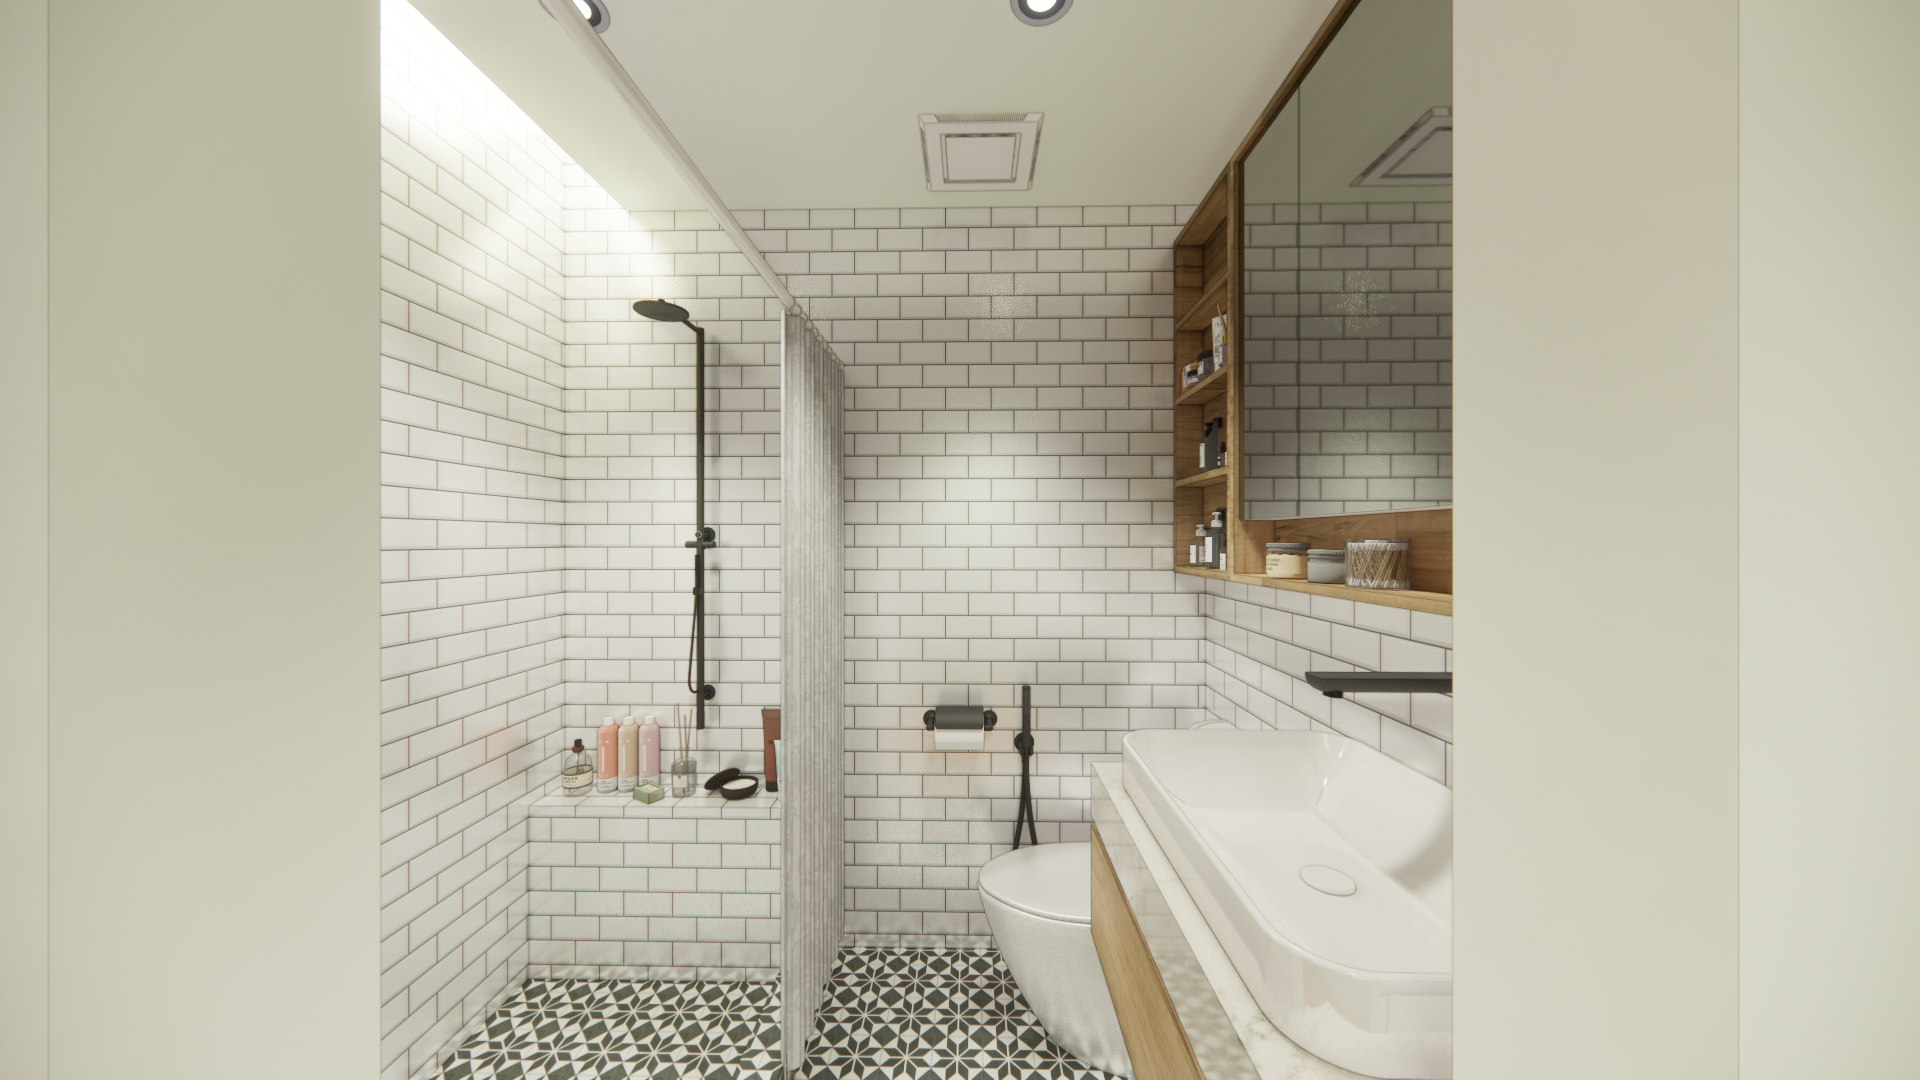
Master Bathroom
Monochrome subway tile walls, patterned geometric floor tiles, matte black fixtures, and custom wood vanity.